

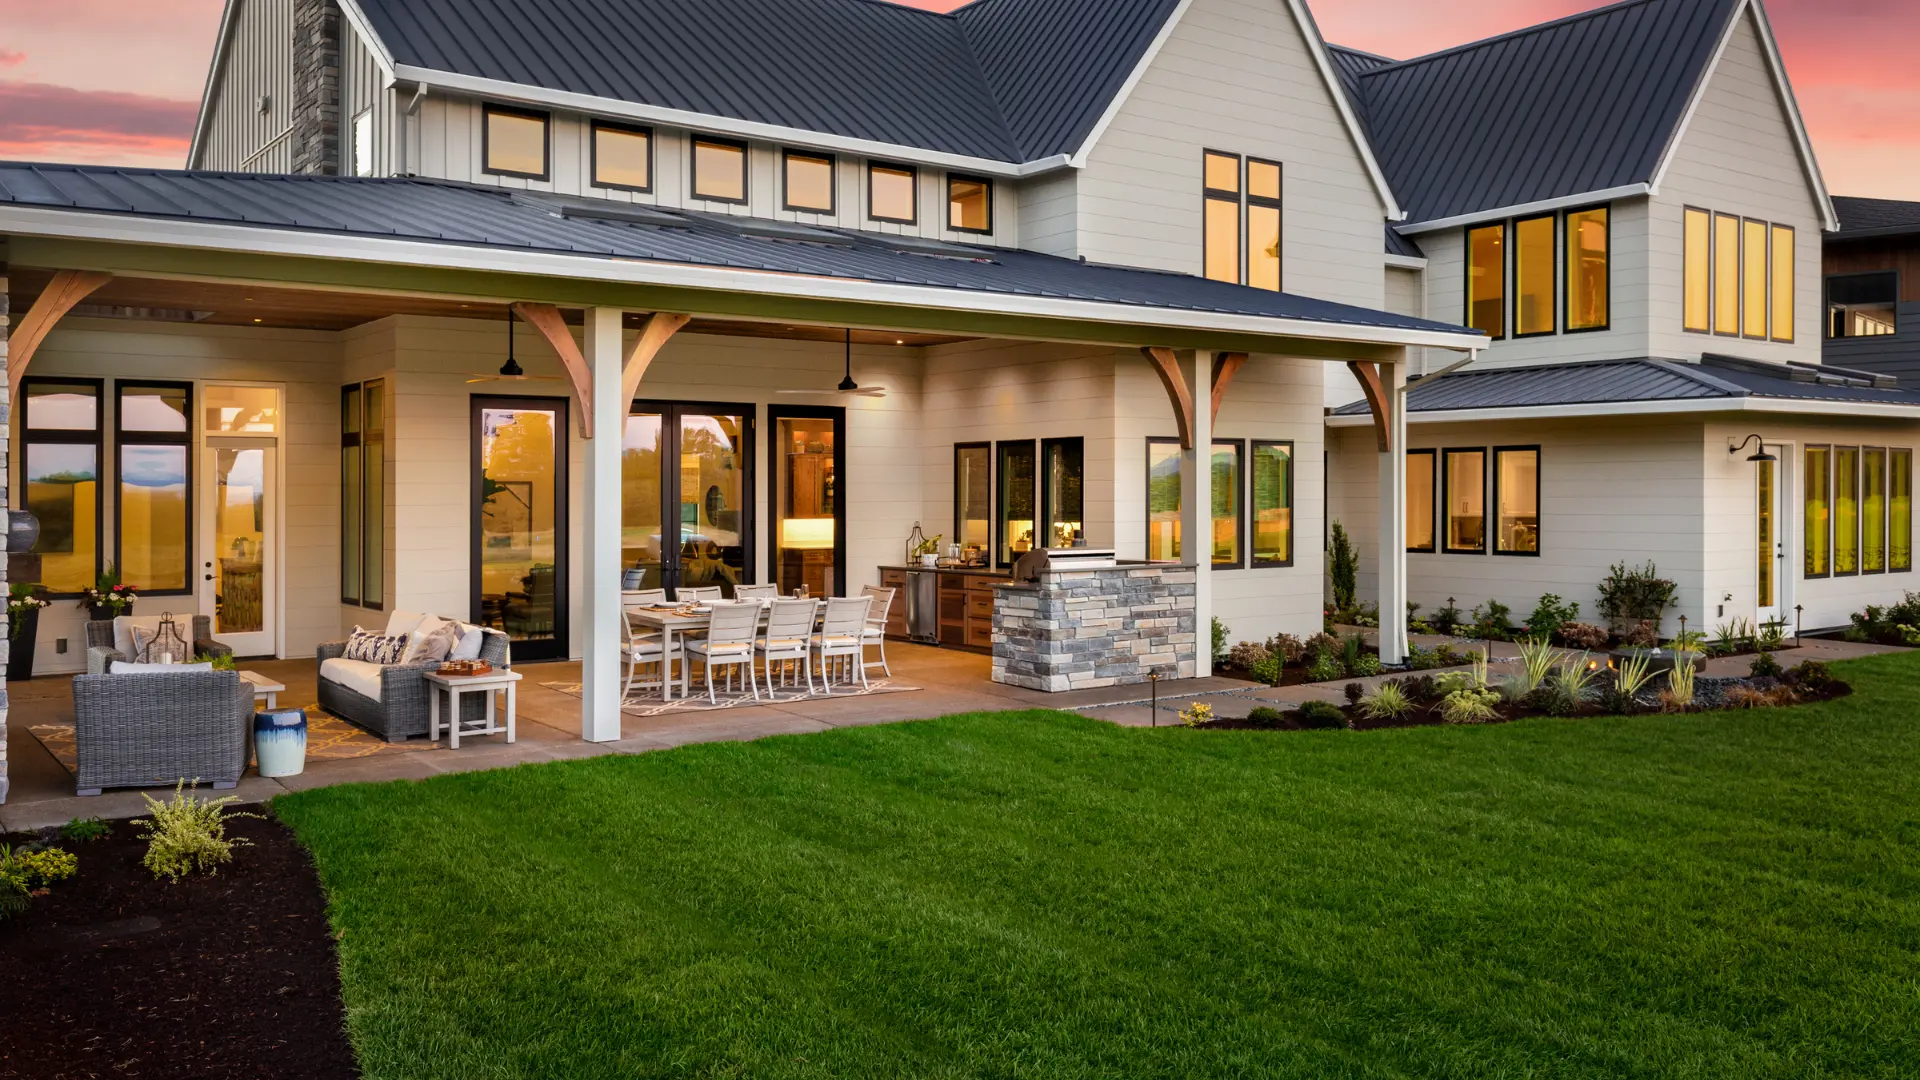
Outdoor Living Spaces
Outdoor Kitchens, Pergolas & Complete Outdoor Rooms
From alfresco dinners to an evening under the pergola — we design and build the spaces that extend your home into the backyard.
What We Build
A Space for Relaxation and Entertaining — Outside
Solid Rock designs and builds outdoor kitchens, pergolas, and complete outdoor living areas across Northwest Metro Atlanta. Every project starts as a working conversation — we translate what you want out of the space into a design that balances how it looks with how it actually functions.
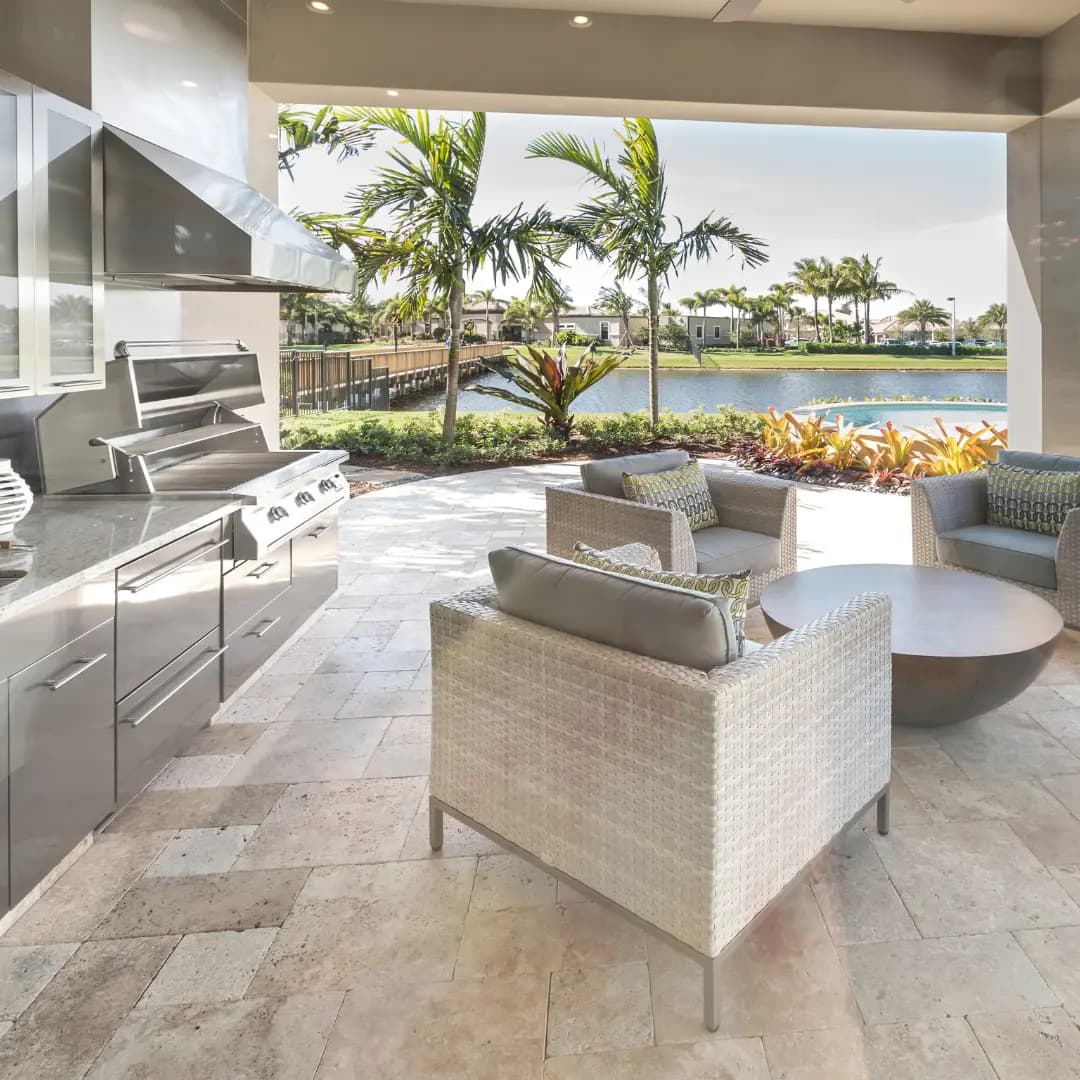
Outdoor Kitchens
Cooking, prep, and serving space built into the landscape — so hosting happens outside instead of in trips back and forth to the house.
Pergolas & Shade Structures
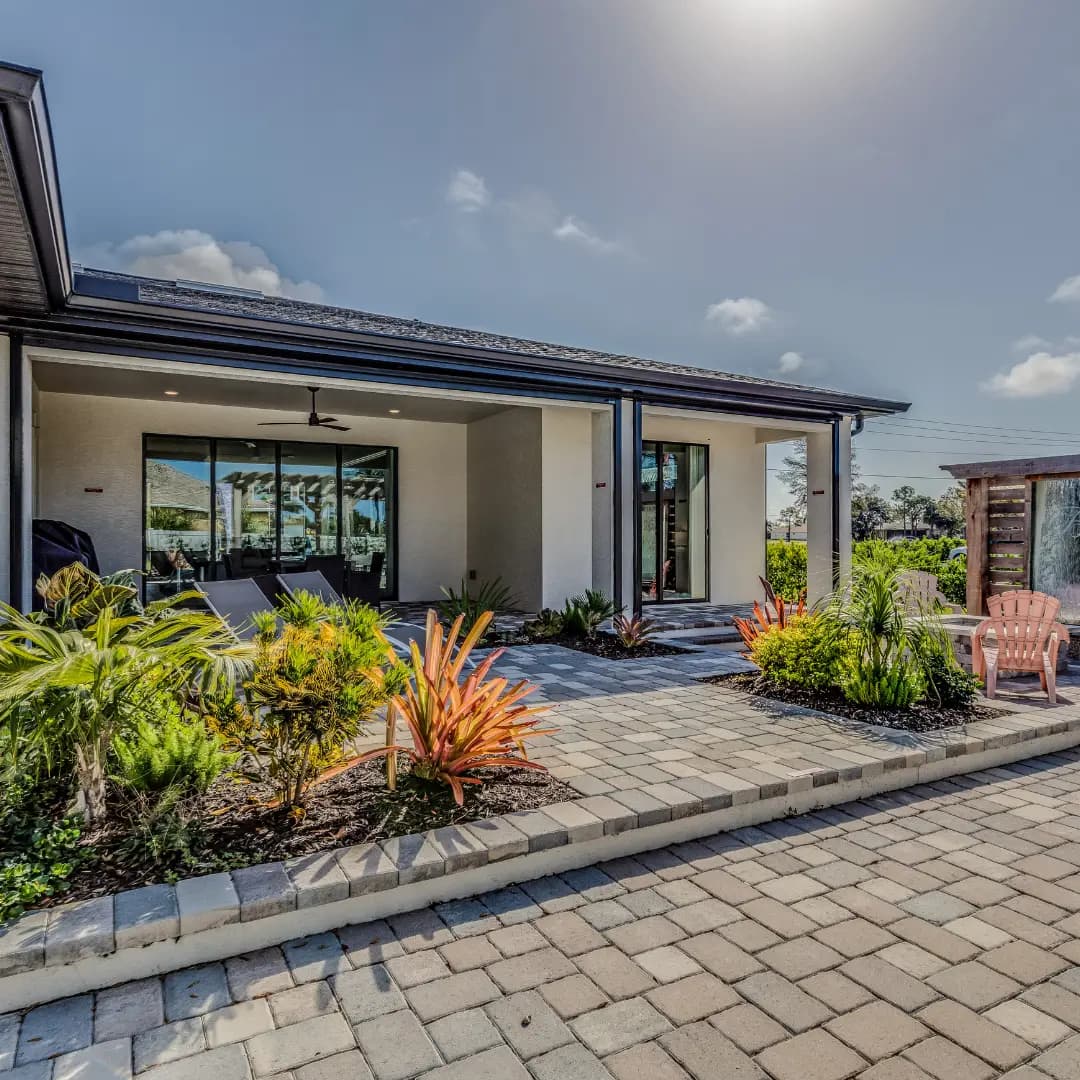
Framed shade that defines a seating area without closing it in — a quieter corner of the yard for reading, dinner, or conversation.
Complete Outdoor Rooms
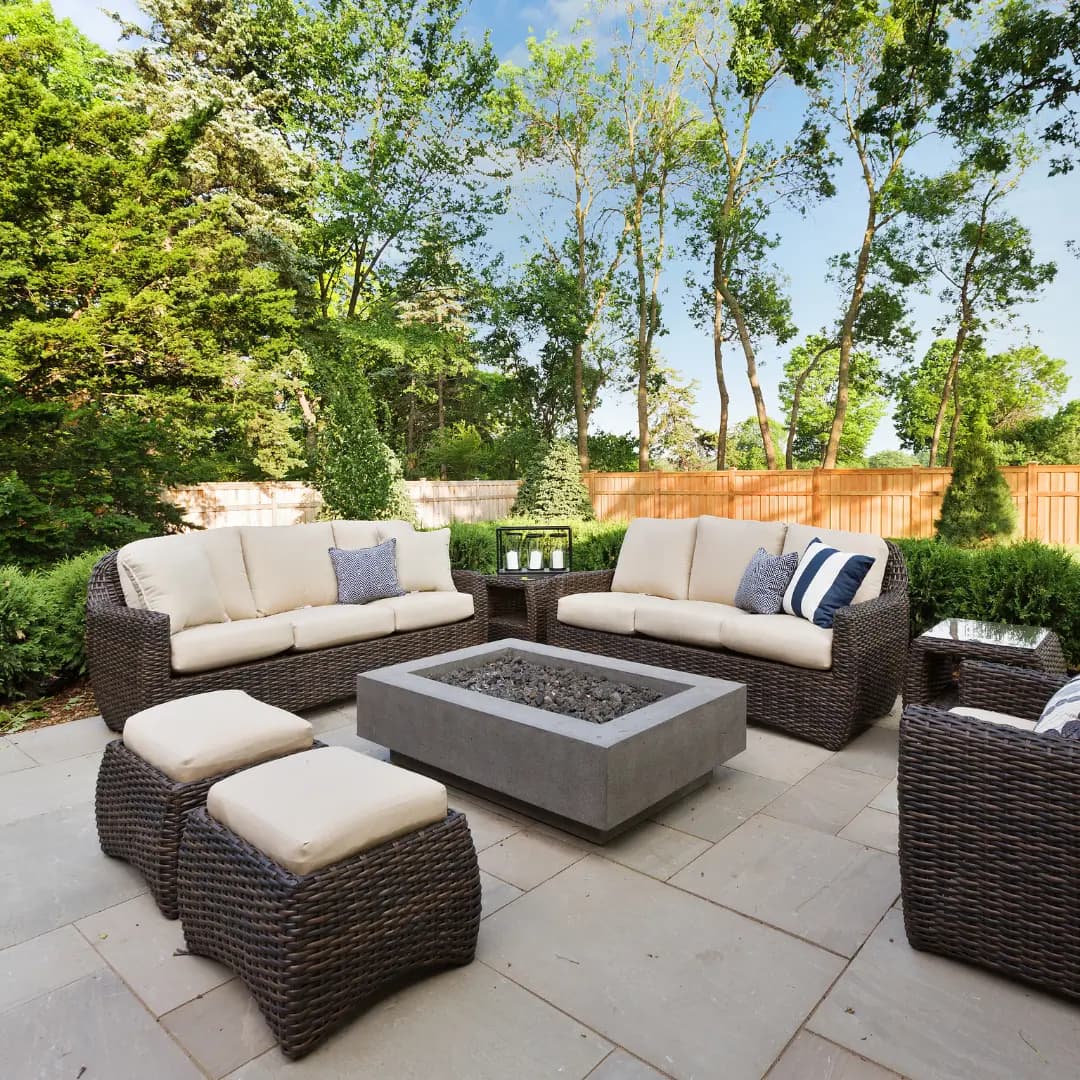
Cooking, dining, and lounging zones planned together with lighting and fire — a genuine second living room, open to the sky.
Outdoor living is one part of our full landscaping service.
Planning Guide
How Will You Actually Use It?
The best outdoor space isn't the one with the most features — it's the one shaped around what you'll do out there most weeks of the year. Start from the habit, not the hardware.
You cook, and people gather where you cook
Lean toward an outdoor kitchen
- How many people do you regularly feed — a family dinner or a crowd on game day?
- The farther the kitchen sits from the house, the more self-sufficient it needs to be: prep surface, storage, refrigeration.
- Gas, water, and electric runs decide placement as much as the view does — worth settling before anything is drawn.
You want shade and a quieter corner
Lean toward a pergola or covered seating
- Where does the afternoon sun actually fall in your yard? Shade that misses the hot hours isn't shade.
- Open-slat and solid covers create different rooms — one filters light, the other keeps the space usable in rain.
- A pergola frames a destination in the yard; think about what you want to look at from under it.
You want a true second living room
Lean toward a complete outdoor room
- Which zones matter most — cooking, dining, lounging — and which can share space?
- Lighting and a fire feature are what carry an outdoor room past sunset and into the cooler months.
- If a pool is in the picture — now or later — the room and the water should be planned as one layout.
Pool + Outdoor Living
Designed Around the Water
When the kitchen, the pergola, and the seating are planned alongside the pool — even a future pool — the whole yard works as one layout. Traffic flows around the water instead of across it, sight lines to swimmers stay open, and gas, water, and electric runs get placed once instead of retrofitted.
Solid Rock builds both, so one contractor carries the whole design — no seams between the pool crew and the patio crew.
From Our Projects
The Elements, Up Close
FAQ
Common Questions
Both. An outdoor living space can be a standalone project or part of a pool build. Combining them means utilities, decking, and traffic flow get planned once — but a kitchen, pergola, or full outdoor room stands perfectly well on its own.
No — but the choice shapes the design. A space off the back door gets used casually and often; a destination deeper in the yard feels more intentional and needs to be more self-sufficient. Neither is wrong, and the right answer comes from how you picture using it.
Often, yes — it depends on what the existing surface can anchor and support. A site visit answers that quickly, and if the patio can't carry the structure, there are usually footing solutions that don't mean starting over.
A pergola has an open-slat roof that filters light and defines the space below it. A pavilion has a solid roof, so the space stays usable in rain and holds shade all day. Which fits depends on how much weather protection you actually want.
Start With How You'll Use It
Every project starts with a free design consultation — we walk your yard with you before anything is drawn.